Facade-specific evidence
Confirm the applicable fire, fixing and weather requirements for the actual building use.
Outdoor / Coordinated vertical profiles For the trade
Explore flat and castellated composite cladding directions alongside the outdoor range. Specify vertical applications as their own facade system, rather than reusing a decking brief.
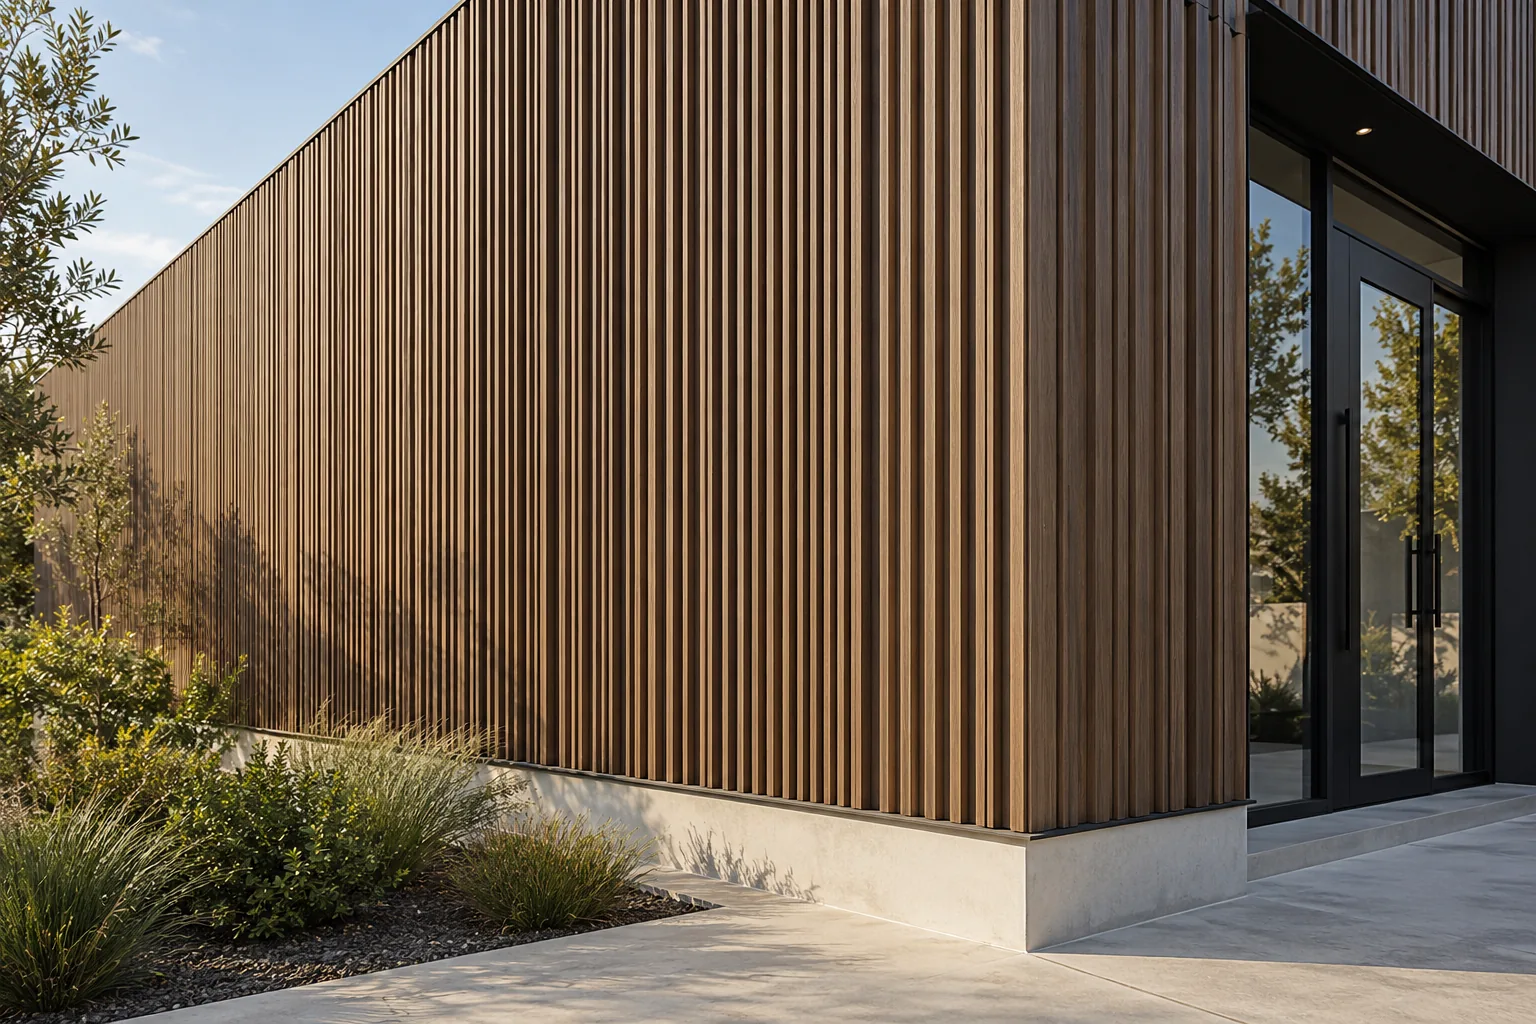
Exterior cladding profiles can coordinate the visual language of decking and other outdoor products. Flat and castellated sections create different facade rhythms and have different edge and fixing details.
A vertical application needs its own support, ventilation, drainage and fixing specification. Fire, wind and weather requirements depend on the product, building and destination market.
We develop cladding directions with the actual substrate, surface and profile confirmed. Do not transfer decking test results or installation assumptions to a facade application.
Confirm the applicable fire, fixing and weather requirements for the actual building use.
Resolve corners, starts, ends, openings and supporting battens with the cladding profile.
A useful quotation starts with the construction and the intended market. These are the decisions we work through with your product team.
Prepare your specification ↗| Decision | What to define |
|---|---|
| Profile | Flat or castellated section, dimensions and usable coverage. |
| Material | Core, cap or film and product-specific finish. |
| System | Battens, fixing, ventilation, drainage and movement details. |
| Project evidence | Relevant facade requirements and documentation for the destination market. |
Questions from product teams
No. Suitability needs an approved cladding application, fixing system and supporting evidence.
No. Different profiles or surface processes can change colour and reflection. Approve the actual components together.
Continue exploring
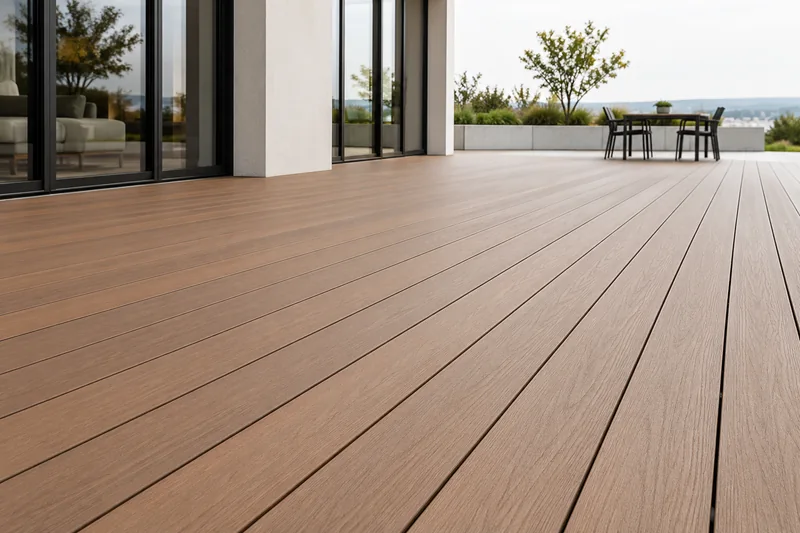 Surface reference01
WPC decking and specialist outdoor composites for distributors. Compare traditional, dual-tone, capped, ASA, PMMA, PU and aluminium-core platforms.
Explore the range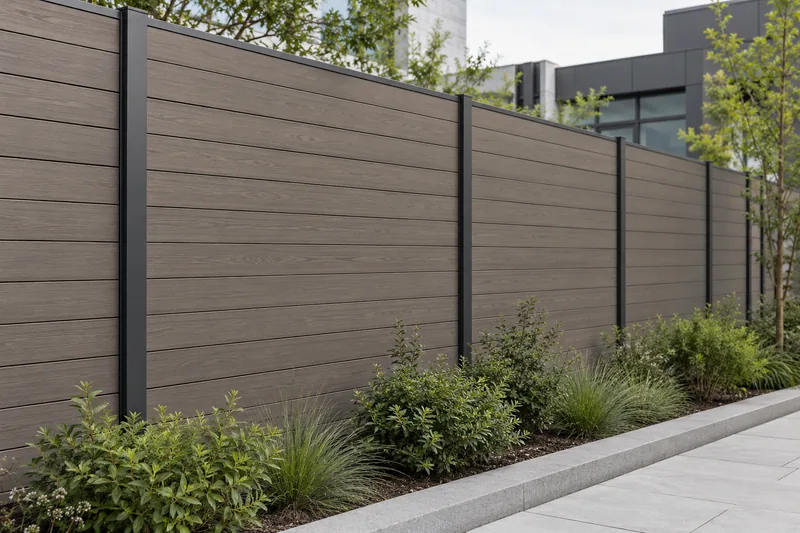 Surface reference02
A coordinated fencing direction for distributors building an outdoor collection.
Explore the rangeSurface reference03Turn board supply into a coordinated outdoor range.
Explore the rangeFrom product knowledge to a commercial range